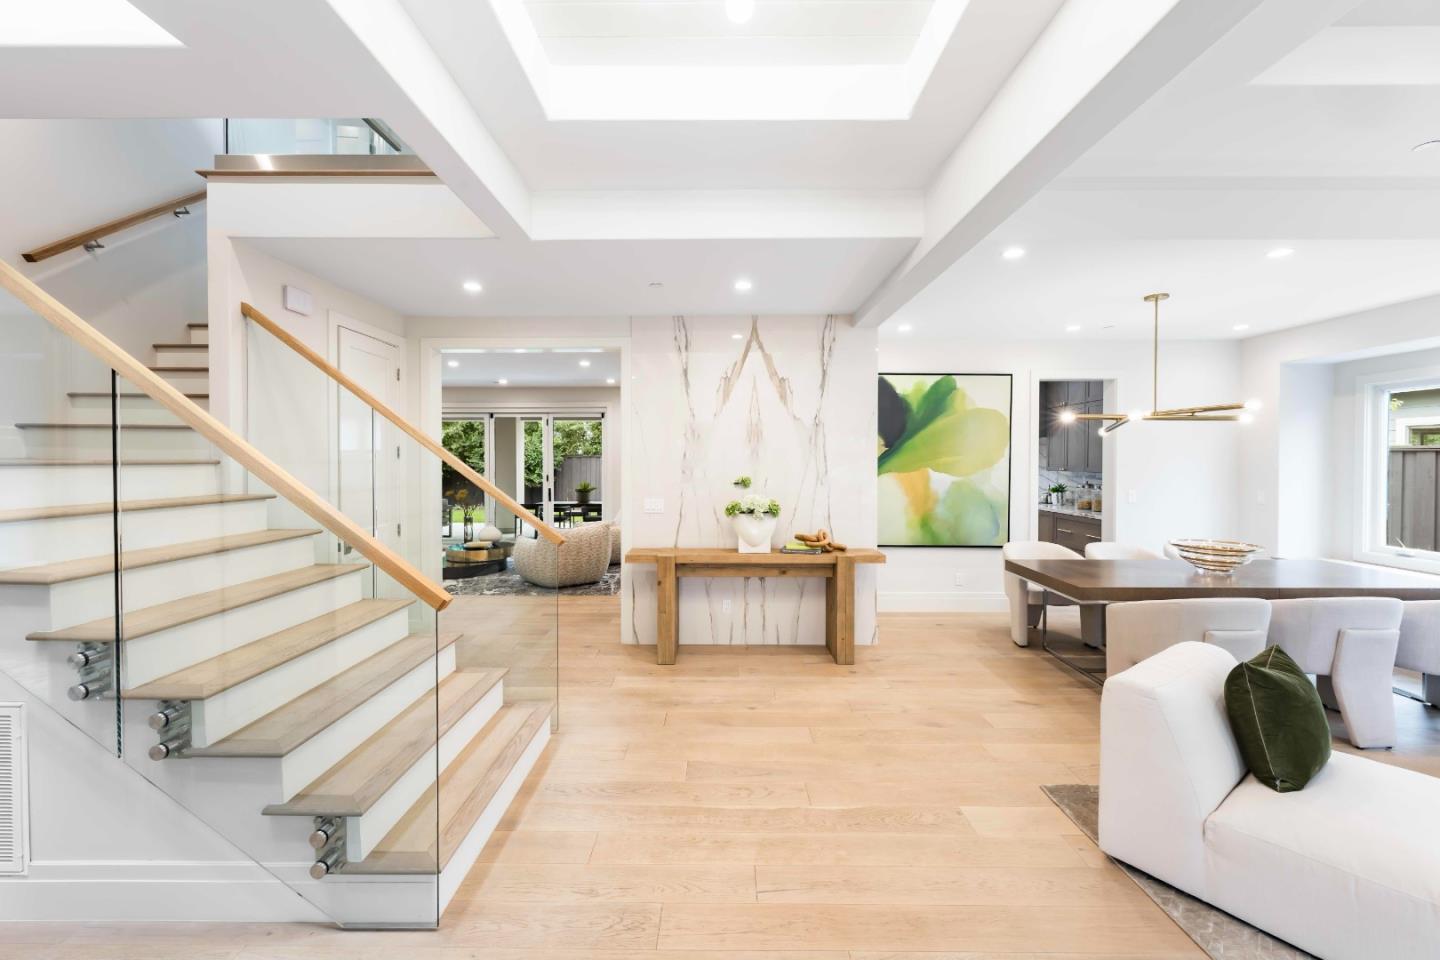
Skylit entry with an oak stair, glass balustrade, pale oak floor, and views into the dining and family rooms.

The Cache

Palo Alto

The Cache pairs clean architectural lines with striking curb appeal. The living and dining rooms gather around a statement linear fireplace, while the expansive gourmet kitchen is anchored by an oversized island with a bar and holds the home's namesake secret: a hidden door that opens to a pantry and wine room. Beyond, a welcoming family room opens through folding glass doors for seamless indoor-outdoor living. Five bedrooms are thoughtfully arranged across both levels, including a main-level guest suite and an upstairs primary suite with a spa-inspired bath and private balcony.

City
Palo Alto
Gallery · 13 images · 9 spaces

Living Room

Living area with pale seating, a timber front door, detailed white ceiling, and the glass-lined stair beyond.
Living Room · 01
Family room beside wide folding glass doors opening toward the covered garden terrace.
Living Room · 02

Kitchen

Kitchen with dark timber cabinetry, a pale stone island, brass pendants, and an overhead skylight.
Kitchen · 01
Long view through the kitchen along the veined stone island toward windows overlooking the garden.
Kitchen · 02

Dining

Open dining room with a timber table, linear brass pendant, and views to the marble-faced fireplace.
Dining · 01

Bedroom

Bedroom with layered windows and glazed doors leading to a private balcony.
Bedroom · 01

Bathroom

Bathroom with a long floating vanity, large mirrored wall, and walk-in shower lined with pale veined stone.
Bathroom · 01
Freestanding white bathtub against a pale stone wall beside a window and glass shower enclosure.
Bathroom · 02

Hallway

Skylit entry with an oak stair, glass balustrade, pale oak floor, and views into the dining and family rooms.
Hallway · 01

Terrace

Covered terrace with a timber-lined ceiling, outdoor dining table, and a garden framed by white columns.
Terrace · 01
Outdoor lounge beneath a timber-lined covered terrace beside the rear lawn.
Terrace · 02

Balcony

Upper-level balcony with a glass railing, a small outdoor table, and leafy neighborhood views.
Balcony · 01

Exterior

Front elevation of the two-story residence with white walls, timber accents, and a landscaped entry.
Exterior · 01