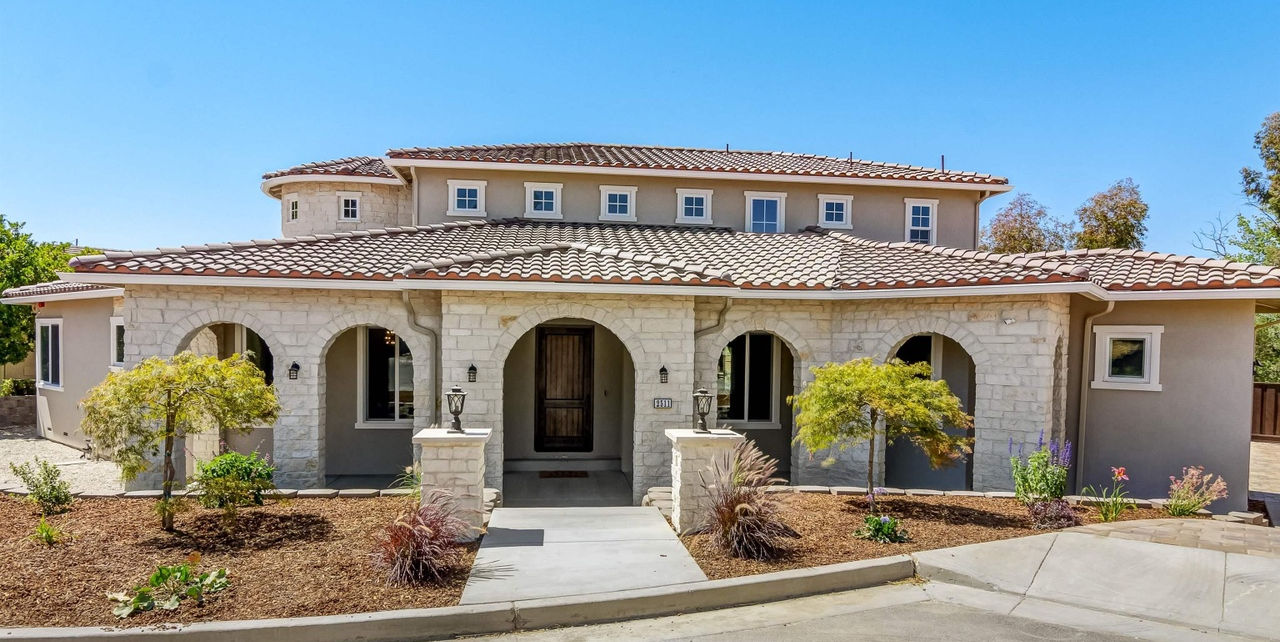
The Arches — Palo Alto

The Arches

Palo Alto

Gorgeous brand-new construction with a lake view. An expansive open floor plan with 5 bedrooms and 4.5 baths at the end of a cul-de-sac. This exceptional home offers soaring ceilings, elegant wood paneling, recessed lighting, two fireplaces, a grand staircase, and breathtaking design elements throughout.

The kitchen features a marble waterfall countertop, stainless steel appliances, wine fridge, and walk-in pantry. The primary suite offers a spacious walk-in closet and spa-like bathroom with dual vanities, freestanding tub, and walk-in shower. The backyard boasts a covered patio overlooking a lush lawn and Lake Boris, ideally located next to Shadow Cliffs Regional Rec Area and near downtown Pleasanton.

Gallery · 41 images · 8 rooms

Living Room

Living room with two grey armchairs facing a fireplace and white stone wall.
Living Room · 01
Living room with grey sofa and armchairs facing a modern fireplace with a white textured stone wall.
Living Room · 02
Living room with a white stone fireplace, grey armchairs, a gold-trimmed coffee table, and a curved staircase.
Living Room · 03
A bright living room with a white sofa, two beige armchairs, a coffee table, and a fireplace.
Living Room · 04
Modern living room with white armchairs, a white sofa, a fireplace with a wall-mounted TV, and grey flooring.
Living Room · 05
A living room with a light-colored sofa, two armchairs, a dark wood coffee table, and a patterned area rug.
Living Room · 06

Kitchen

Modern kitchen with light grey cabinetry, white quartz countertops, and stainless steel appliances.
Kitchen · 01
Modern kitchen with white cabinetry, a large marble island with three stools, and stainless steel appliances.
Kitchen · 02
Modern kitchen with white cabinetry, a large central island with three stools, and two pendant lights.
Kitchen · 03
Kitchen with light grey cabinetry, white countertops, a double sink, and stainless steel appliances.
Kitchen · 04
White marble kitchen island with white cabinetry and two black geometric pendant lights.
Kitchen · 05

Dining

Dining room with a dark wood table, gray upholstered chairs, and a crystal chandelier.
Dining · 01
Dining room with a wooden table, four grey upholstered chairs, and a crystal chandelier
Dining · 02
Dining area with a dark wood table, light grey upholstered chairs, and a living room in the background.
Dining · 03
Dining area with a dark wood table and six light gray upholstered chairs, adjacent to an open kitchen.
Dining · 04
Dining area with a dark wood table and six white upholstered chairs in an open concept living space
Dining · 05

Bedroom

Bedroom with a white bed, grey headboard, bedside lamps, and a small console table by the window.
Bedroom · 01
A bright bedroom with a large bed, white bedding, grey pillows, and a view into an ensuite bathroom.
Bedroom · 02
A modern bedroom with a grey upholstered bed, white walls, and a matching bench at the foot of the bed.
Bedroom · 03
Bright bedroom with a large white bed, patterned bench, and grey cabinetry in the background.
Bedroom · 04
A brightly lit bedroom with a white bed, wooden nightstands, a patterned rug, and grey built-in cabinetry.
Bedroom · 05
White crib with pink bedding on a patterned rug in a bright room with white walls
Bedroom · 06

Bathroom

Modern bathroom with a white bathtub, gray vanity with white countertop, and a large mirror.
Bathroom · 01
Bathroom with a grey vanity, white countertop, round mirror, toilet, and bathtub.
Bathroom · 02
A white pedestal sink and toilet next to a large abstract painting and a potted plant in a white bathroom.
Bathroom · 03
Modern bathroom with a gray vanity, white freestanding tub, and glass shower enclosure.
Bathroom · 04
Modern bathroom with a freestanding white bathtub and a glass-walled walk-in shower.
Bathroom · 05
Bathroom with a glass-enclosed shower, toilet, and white towels on a rack.
Bathroom · 06
Bathroom vanity with grey cabinetry, white countertop, and a large mirror reflecting a shower area.
Bathroom · 07

Office

Home office with a dark wood desk, grey upholstered chair, and floating wall shelves.
Office · 01
Long grey built-in desk with multiple workstations, metal chairs, and hardwood floors in a white room.
Office · 02

Hallway

Open dark wood front door leading into a light-filled home with a view of a living room and outdoor stairs.
Hallway · 01
White staircase with black metal railings and wooden treads leading to a living area.
Hallway · 02

Exterior

Front view of a two-story residential home with a clay tile roof, white stone arches, and landscaped garden beds.
Exterior · 01
Front view of a single-story residence with white stone walls and a red clay tile roof.
Exterior · 02
Two-story residential house with a tiled roof, beige stucco walls, and an arched stone porch.
Exterior · 03
Front facade of a two-story Mediterranean-style home with white stone walls, terracotta roof tiles, and arched entryways.
Exterior · 04
Aerial view of residential houses with tiled roofs adjacent to a body of water and trees.
Exterior · 05
Two-story residential home with a clay tile roof, arched entryways, and evening lighting.
Exterior · 06
Backyard with green lawn, gravel area, wooden fence, and a view of a body of water.
Exterior · 07
Wide view of a river landscape with trees and mountains under a sunset sky.
Exterior · 08