The Farmhouse — Palo Alto

The Farmhouse

Palo Alto

Modern Farmhouse. This beautiful, single-level, 4-bedroom, 3-bath home was completed in 2018 and is situated on a tree-lined street in the desirable Leland Manor neighborhood of Palo Alto. The light-filled, spacious home is conveniently located a short distance from schools, library, community center, shopping, and Stanford, with easy access to highways and transit.

The open floor plan embodies today's lifestyle with a combined kitchen and family room with backyard access, a separate dining area, master suite, guest suite, and two additional bedrooms. Beautifully landscaped front and back yards provide ample room for outdoor entertaining and play.

Gallery · 19 images · 6 rooms

Living Room

Open concept living space with a white sofa, wooden console table, and light hardwood flooring.
Living Room · 01
Living room with a white sofa, two gray armchairs, a dark wood coffee table, and a sideboard against a white wall.
Living Room · 02

Kitchen

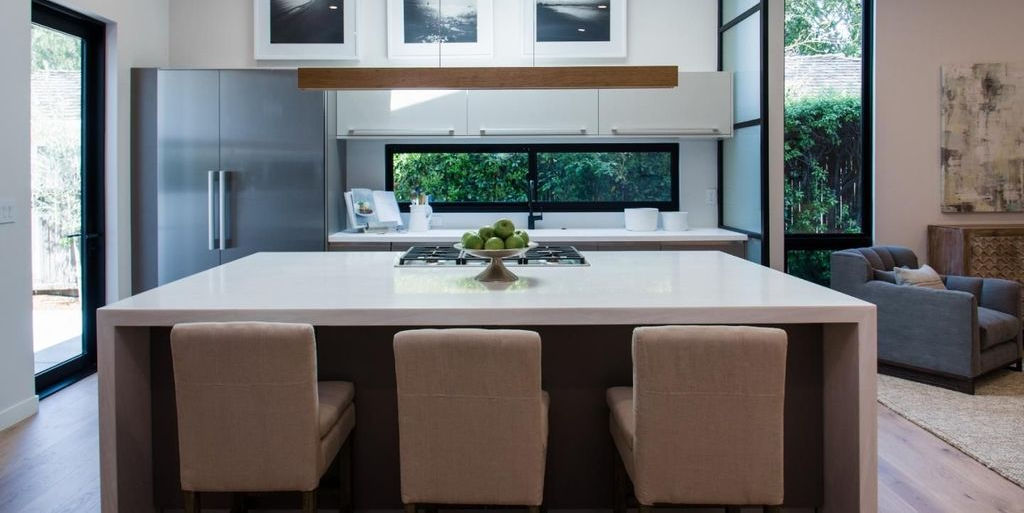
Modern kitchen with white quartz island, three beige upholstered stools, and stainless steel appliances.
Kitchen · 01
Modern kitchen with white island, stainless steel refrigerator, and white cabinetry
Kitchen · 02
Modern kitchen with white countertops, grey cabinetry, a stainless steel refrigerator, and a long window.
Kitchen · 03
Modern kitchen with a large white island, built-in cooktop, and grey cabinetry.
Kitchen · 04
Modern kitchen with a large white island, built-in appliances, and a long linear pendant light.
Kitchen · 05

Dining

Wooden dining table with gray upholstered chairs and a modern spherical chandelier
Dining · 01

Bedroom

White bedroom with a tufted headboard, white bedding, pink accent pillows, and two windows.
Bedroom · 01
A modern bedroom with a white bed, light grey walls, two bedside lamps, and a large landscape painting.
Bedroom · 02

Bathroom

Bathroom featuring a vanity, a bathtub with a glass enclosure, and gray textured wall tiles.
Bathroom · 01
Modern bathroom with a white vessel sink, toilet, and glass-enclosed bathtub with grey tile walls.
Bathroom · 02
Modern white bathroom with a freestanding soaking tub, glass shower enclosure, and a rectangular sink.
Bathroom · 03
Modern bathroom with a white trough sink, black vanity, and a view into an adjacent bedroom.
Bathroom · 04

Exterior

Modern white residential house with a grey garage door, a yellow front door, and landscaped yard with a large tree.
Exterior · 01
Yellow front door with four small windows at the top, set against white exterior walls.
Exterior · 02
Exterior view of a white house with a yellow door, a slatted grey fence, and a small tree in a pebble garden.
Exterior · 03
Outdoor patio area with a wooden picnic table, white umbrella, and lounge seating next to a white house
Exterior · 04
Outdoor deck area with built-in L-shaped wooden seating and a slatted privacy fence.
Exterior · 05