The Chateau Twins — Palo Alto

The Chateau Twins

Palo Alto

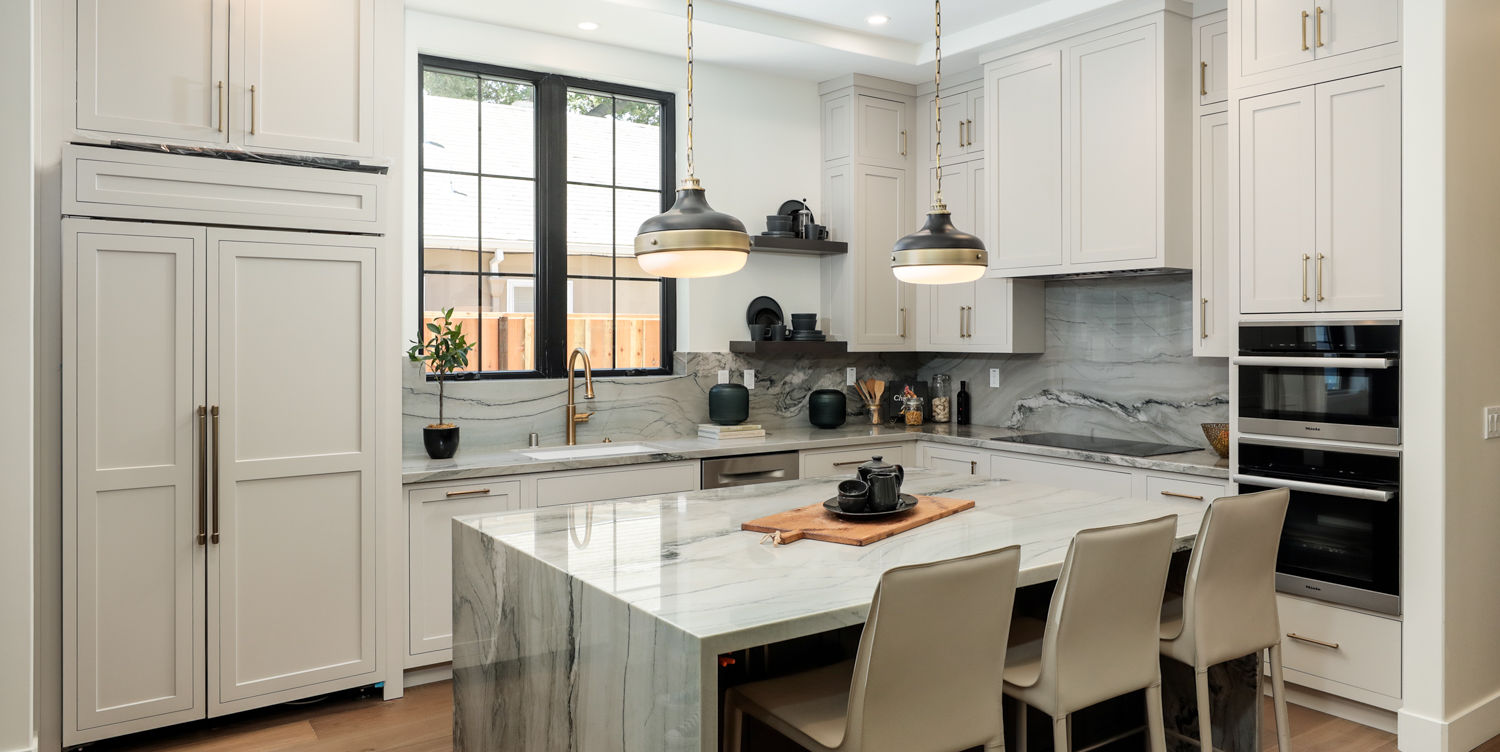
Located just steps from Downtown Palo Alto, these twin private residences boast high-end craftsmanship and turnkey designer living. Exquisite details create warm, contemporary interiors. Breezy, sun-lit gathering spaces unfold from gourmet kitchens with immense islands, stone countertops, and dual-tone cabinetry.

A bedroom and full bath are on the ground level, while an office joins three bedrooms upstairs, including a primary suite with an oversized walk-in closet and spa bath. Soaring ceilings, wide-plank oak floors, surround sound, and premier Miele® and Sub-Zero® appliances throughout. Fully electric with solar panels and a comprehensive smart-home system.

Gallery · 42 images · 9 rooms

Living Room

Living room with white sofa, two wicker armchairs, glass coffee table, and a black fireplace.
Living Room · 01
A living room with a light-colored sofa, patterned armchairs, a console table with a round mirror, and a staircase.
Living Room · 02
White sofa and grey armchairs in an open concept living area adjacent to a kitchen.
Living Room · 03
Modern living room with white sofa, armchairs, fireplace, and a large triptych artwork on the wall.
Living Room · 04

Kitchen

Modern kitchen with white cabinetry, marble waterfall island and countertops, and black framed windows.
Kitchen · 01
Modern kitchen with white cabinetry, marble island and countertops, and two black pendant lights.
Kitchen · 02
Kitchen with white cabinetry, marble countertops and backsplash, and black pendant lighting.
Kitchen · 03
Modern kitchen with a large marble island, white cabinetry, and black-framed windows.
Kitchen · 04
Modern kitchen with white cabinetry, marble countertops, a central island with three stools, and pendant lighting.
Kitchen · 05
Kitchen with light gray upper cabinets, wood lower cabinets, and a marble backsplash and countertop.
Kitchen · 06
Kitchen with grey cabinetry, marble island with three stools, and a built-in double oven.
Kitchen · 07

Dining

Round white dining table with a decorative bowl and chairs in a bright room with large black-framed windows
Dining · 01
Modern dining room with a glass table, white chairs, black-framed windows, and a large abstract painting.
Dining · 02

Bedroom

Bedroom with a bed, grey bedding, a side chair, and a sliding glass door leading to a fenced yard.
Bedroom · 01
A bright bedroom with a bed, neutral linens, two bedside tables and large black-framed windows.
Bedroom · 02
A bedroom with a large bed, light green walls, white bedding, and two windows with black frames.
Bedroom · 03
Bedroom with a white bed, grey accent chair, large floral artwork, and a sliding glass door leading outside.
Bedroom · 04
A white bedroom featuring a bed with decorative pillows, an armchair, and large windows with black frames.
Bedroom · 05
Bedroom with a white upholstered bed, grey walls, black-framed windows, and a gold chandelier.
Bedroom · 06
A bedroom view looking through an open sliding barn door into a bathroom with a freestanding tub.
Bedroom · 07

Bathroom

Bathroom vanity with white countertop and black faucet next to a glass shower enclosure.
Bathroom · 01
Bathroom with a white vanity, oval mirror, and a glass-enclosed bathtub and shower.
Bathroom · 02
Modern bathroom with double marble vanity, freestanding tub, glass shower enclosure, and black door.
Bathroom · 03
Modern white freestanding bathtub and glass-enclosed shower with gold fixtures in a white tiled room.
Bathroom · 04
Bathroom featuring a marble vanity with a white undermount sink, white orchids, and a glass-enclosed shower.
Bathroom · 05
Modern bathroom with double vanity, white orchids, and a bathtub with a glass partition.
Bathroom · 06
Modern bathroom with a freestanding white soaking tub, double vanity with wooden cabinets, and marble walls.
Bathroom · 07

Office

Home office with a dark wood desk, a white armchair, and a large landscape painting on the wall.
Office · 01
A home office with a desk, chair, lamp, and black textured wallpaper with two windows.
Office · 02

Exterior

Two-story residential house with a mix of grey brick and white siding under a blue sky
Exterior · 01
Two-story modern house with grey and white siding, black window frames, and a dark roof.
Exterior · 02

Detail

Close-up of a grey and white marble surface with gold veining.
Detail · 01

Other

Architectural rendering of a two-story residential house facade with grey stone and white siding
Other · 01
Architectural drawings and elevations of a kitchen layout with cabinetry and stone countertops.
Other · 02
Architectural drawings and floor plan for a bathroom
Other · 03
Architectural elevations and floor plan for a bathroom
Other · 04
Architectural drawings of a bathroom including elevations and a floor plan.
Other · 05
Architectural elevation drawing of a two-story residential home.
Other · 06
Architectural elevation drawings of a kitchen with cabinetry, countertops, and appliances.
Other · 07
Architectural drawings of a bathroom, including elevations and a floor plan.
Other · 08
Architectural drawings and elevations of a bathroom layout
Other · 09
Architectural drawings and floor plan for a bathroom including elevations and a top-down layout.
Other · 10