Loraine — Palo Alto

Loraine

Palo Alto

A modern 4-bedroom, 3.5-bathroom one-level-plus-basement home in Los Altos with high ceilings. The high-end kitchen comes with top-of-the-line smart Thermador appliances, designer custom-built cabinetry, and Italian countertops with a waterfall island.

Each level has its own washer/dryer. Radiant heating in bathrooms, Andersen windows and folding door, and custom 8-foot solid interior doors. Smart home features — managed by Google NEST Hub — include smart light switches, NEST door locks and doorbell, security cameras, climate control, and smart garage door opener.

Gallery · 21 images · 7 rooms

Living Room

Living room with two grey leather armchairs, a black coffee table, and a fireplace with a wall-mounted TV above it.
Living Room · 01
Open concept living area with a white sofa, light wood floors, and large folding glass doors opening to a backyard.
Living Room · 02

Kitchen

Modern white kitchen with a large marble island, white cabinetry, and three white wire bar stools.
Kitchen · 01
Modern kitchen with white upper cabinets, wood lower cabinets, white countertops, and a black faucet.
Kitchen · 02
Modern kitchen with white cabinetry, stainless steel range and double oven, and white marble backsplash.
Kitchen · 03

Dining

Modern dining room with a light wood table, zebra-print chairs, and a large potted plant next to a window.
Dining · 01

Bedroom

Bright bedroom with a white bed, two nightstands, large windows, and a textured area rug on hardwood floors.
Bedroom · 01
Bedroom with a white bed, light wood flooring, and white built-in wardrobes.
Bedroom · 02
Bedroom with a bed, white sliding closet doors, and a mirror on the wall.
Bedroom · 03

Bathroom

Modern bathroom with a black vanity, white vessel sink, round mirror, and white towel on a black rack.
Bathroom · 01
Modern bathroom with white double vanity, black faucets, large mirrors, and a bathtub.
Bathroom · 02
White rectangular bathtub with black fixtures and a white towel on a wall rack.
Bathroom · 03
White bathtub and glass shower enclosure with grey elongated hexagonal wall tiles.
Bathroom · 04
Modern bathroom with a white bathtub, grey vanity with double sinks, and navy blue hexagonal wall tiles.
Bathroom · 05
Bathroom featuring a bathtub with a glass shower enclosure, a toilet, and a vanity with a granite countertop.
Bathroom · 06

Hallway

A modern upstairs hallway with glass railings overlooking a lower level and an open living area.
Hallway · 01
Interior view of a hallway with wooden stairs, glass railings, a brown leather bench, and a sofa.
Hallway · 02
Modern hallway featuring a staircase with glass railings, light wood floors, and a small built-in desk area.
Hallway · 03

Exterior

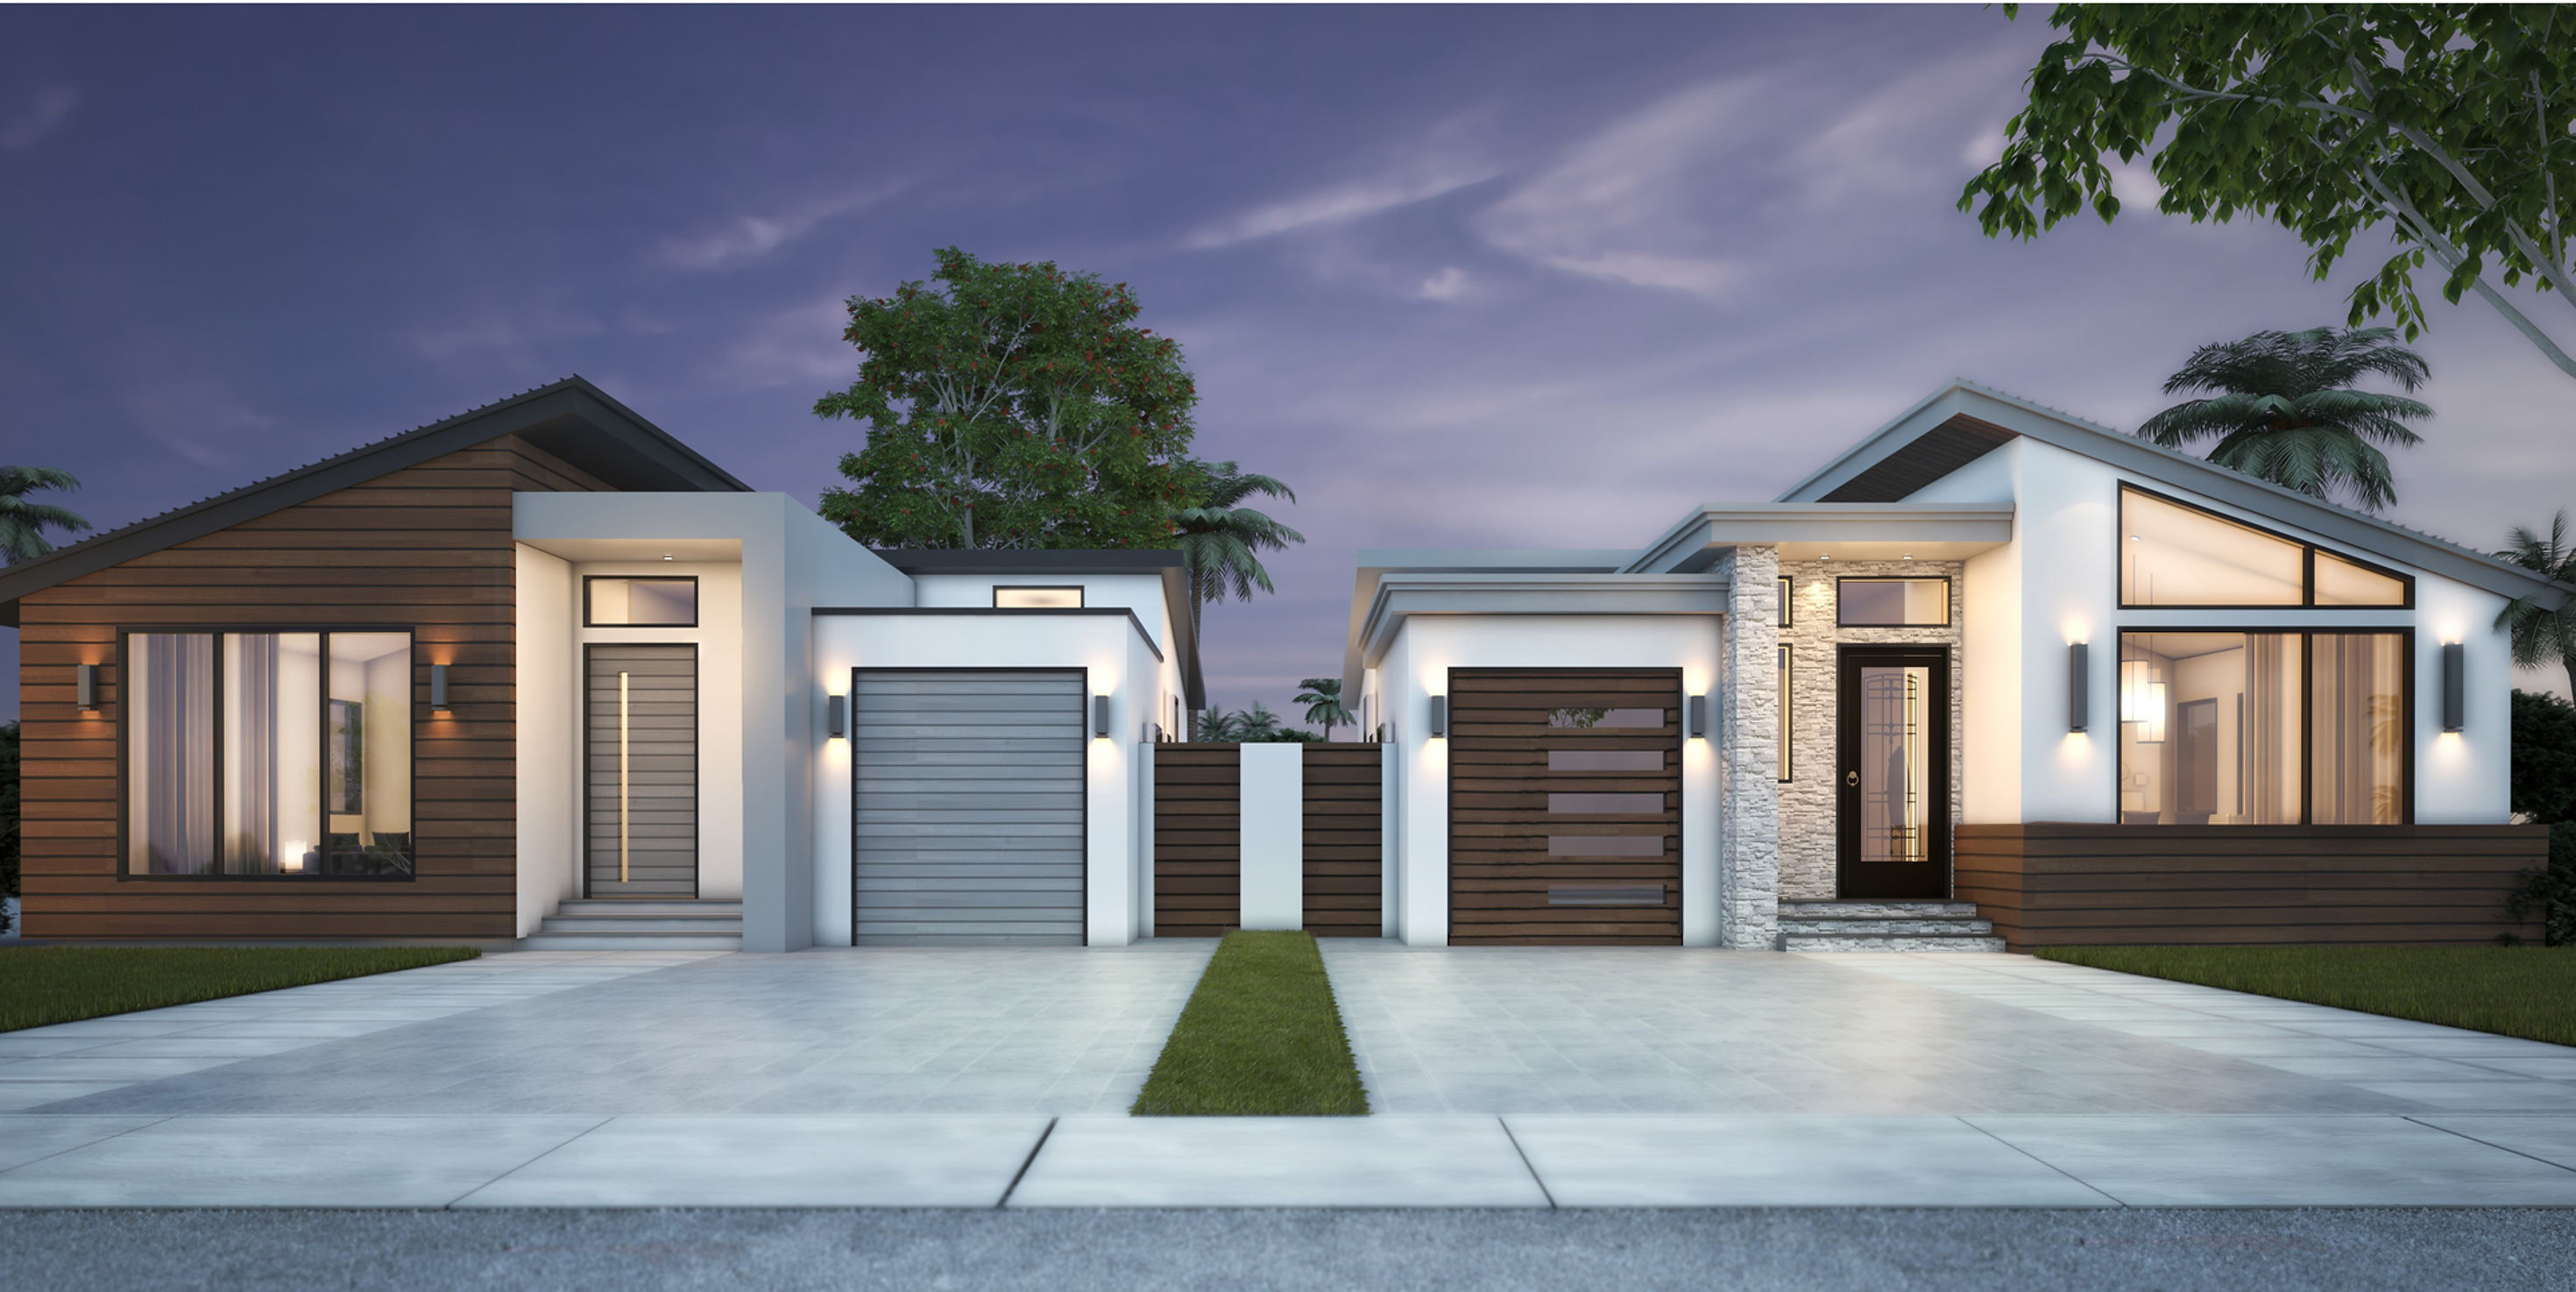
Front view of two modern residential buildings with white and brown facades and concrete driveways at dusk.
Exterior · 01
Modern house facade with white and wood siding, gray garage doors, and a concrete driveway at twilight.
Exterior · 02
Modern single-story house with a flat and sloped roof, wooden garage door, and paved driveway at dusk.
Exterior · 03