The Vertex — Palo Alto

The Vertex

Palo Alto

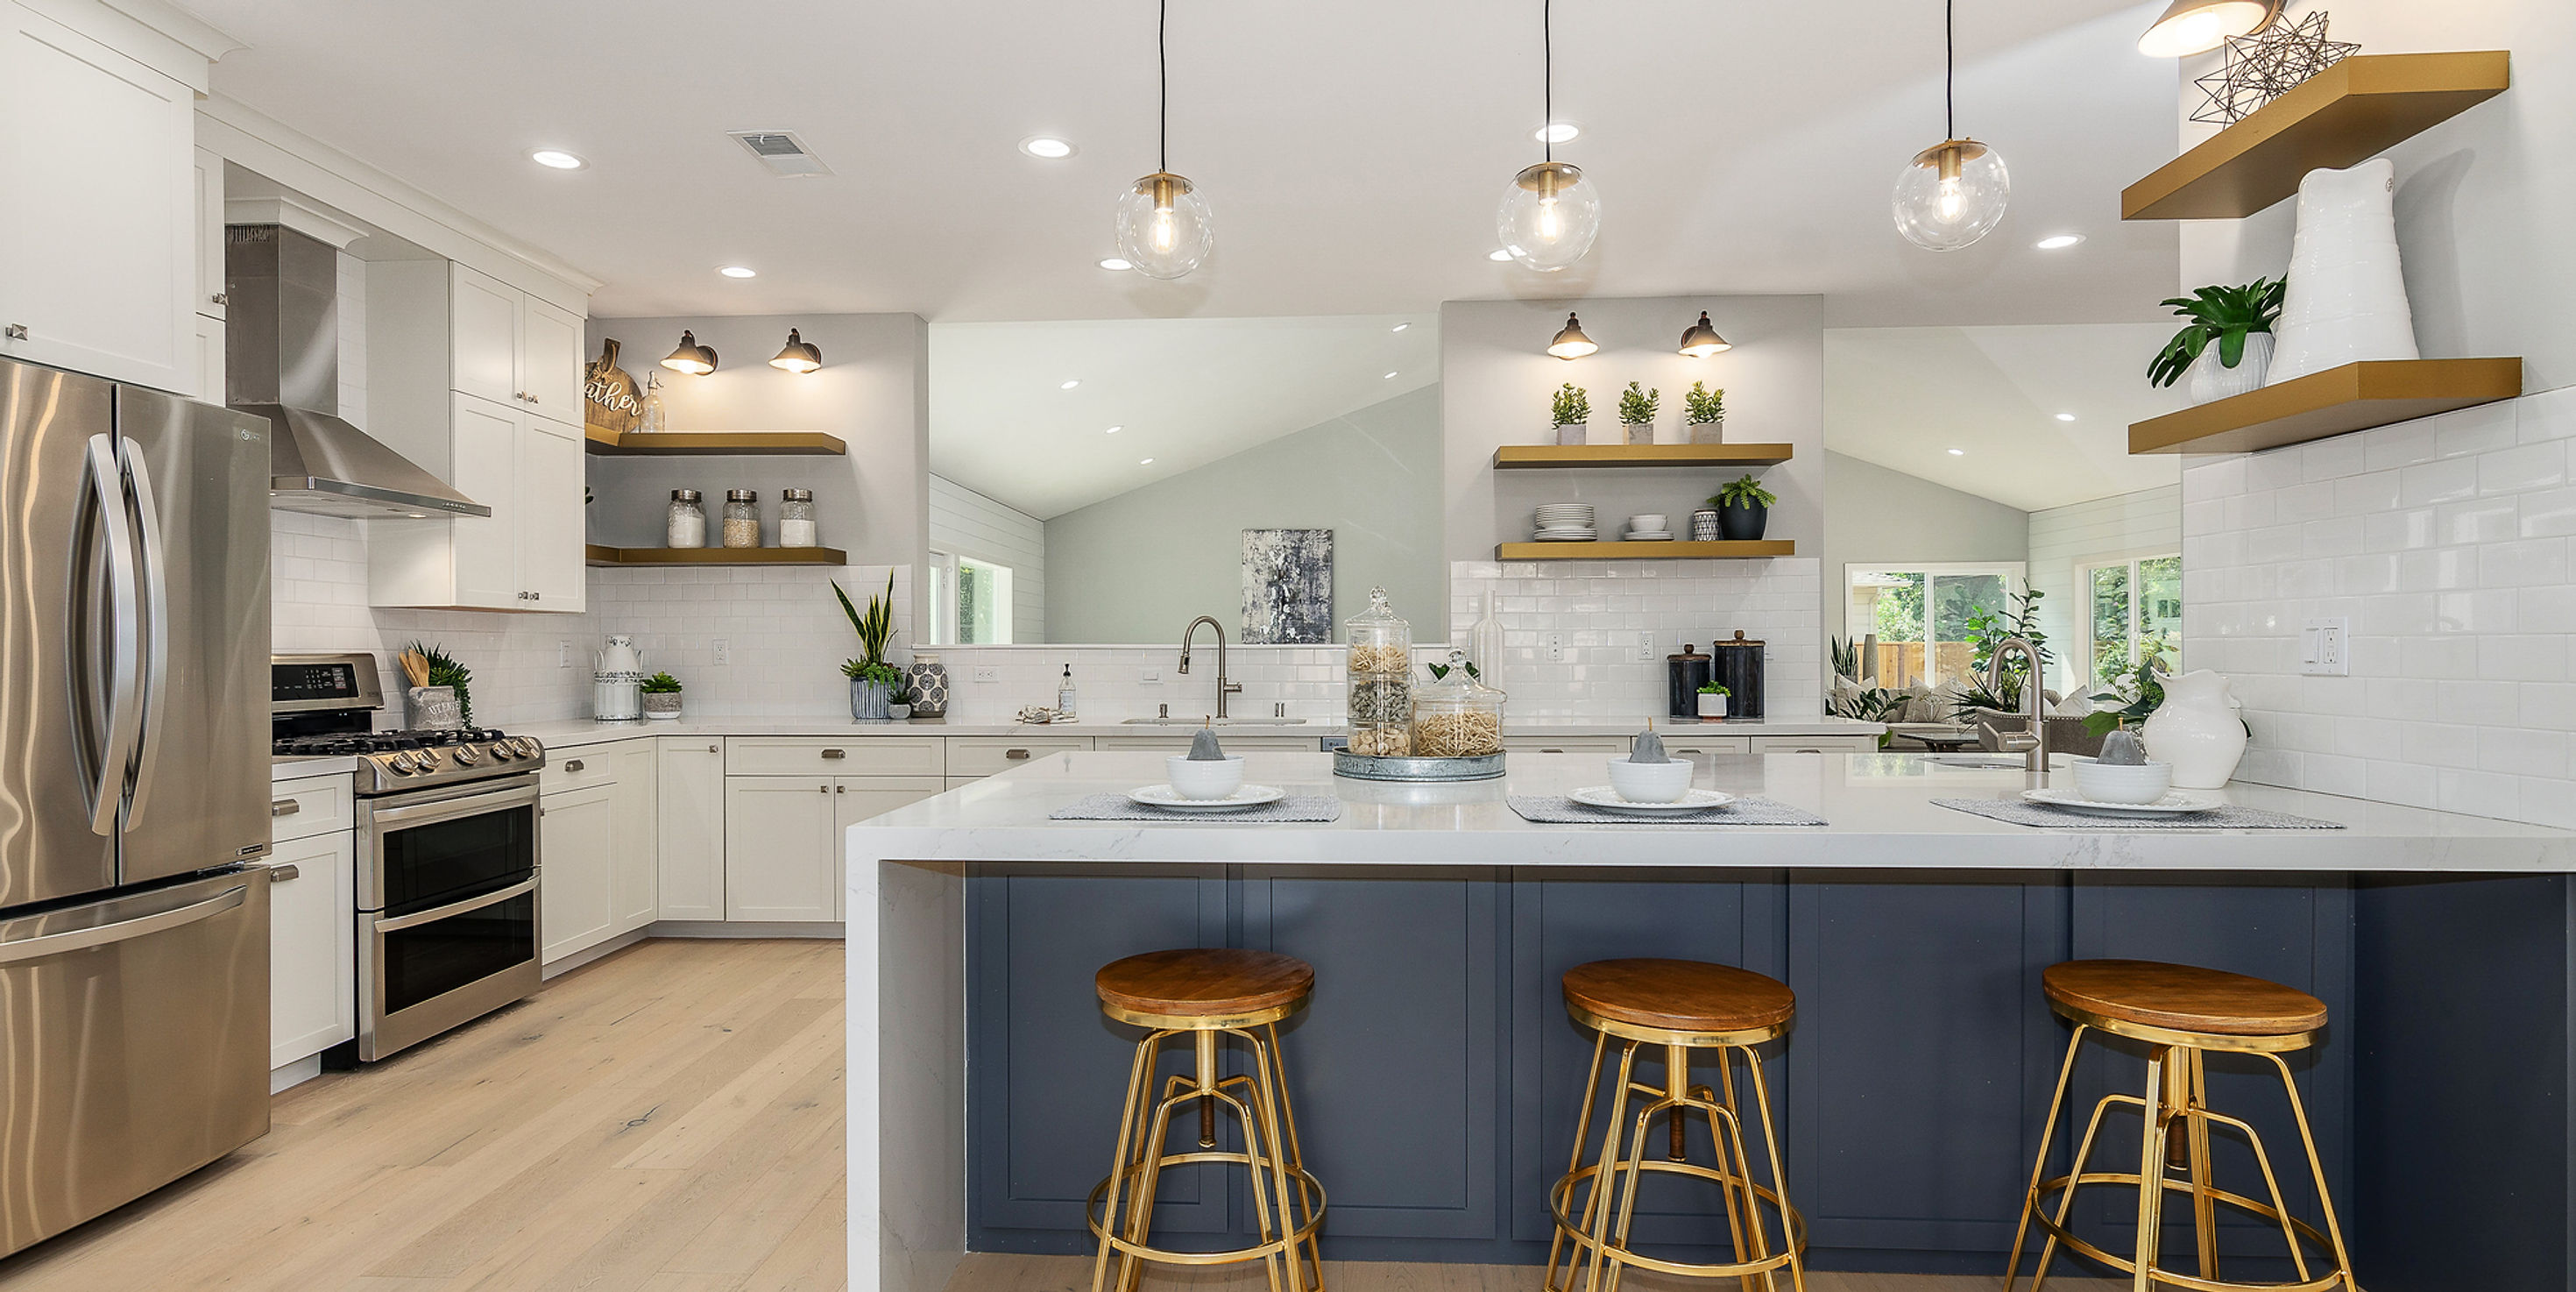
Stunning remodeled home with high ceilings, open floor plan, and a large level lot in Lafayette. This 4-bedroom, 2.5-bath home is finished to the highest standards with exceptional attention to detail and design. The kitchen has all-new appliances, designer lighting, and an oversized island.

The master retreat features a walk-in closet, patio access, and a generous bathroom with large shower, freestanding tub, and double vanity on a beautiful Carrara marble floor. The great room has vaulted ceilings, wide-plank wood floors, and opens to a beautiful level backyard with ample patio space for entertaining and room for a pool. Conveniently located near Lafayette's award-winning schools, freeway, and downtown.

Gallery · 18 images · 6 rooms

Living Room

Living room with grey armchairs, a sofa, a fireplace, and blue double doors leading outside.
Living Room · 01
Living room with grey armchairs, a coffee table, and a modern linear fireplace built into a grey wall.
Living Room · 02
Modern living room with a blue sofa, two cream armchairs, a dark wood coffee table, and a built-in fireplace
Living Room · 03
Living room with a blue velvet sofa, two grey armchairs, a dark wood coffee table, and a grey area rug.
Living Room · 04

Kitchen

Modern kitchen with white cabinetry, dark blue island, wood stools, and floating shelves.
Kitchen · 01
White kitchen with stainless steel appliances, white quartz countertops, and gold floating shelves.
Kitchen · 02
Modern kitchen with white cabinetry, a large navy blue island with gold stools, and stainless steel appliances.
Kitchen · 03
Modern kitchen with a blue island, white cabinetry, stainless steel appliances, and a dining area in the background.
Kitchen · 04
Modern kitchen with a large white quartz island, navy blue cabinetry, and light wood flooring.
Kitchen · 05

Dining

Dining room with a dark wood table, six gray upholstered chairs, and a geometric chandelier.
Dining · 01
Dining area with a round table and light grey upholstered chairs in an open concept home
Dining · 02

Bedroom

Modern bedroom with a white bed on a low wooden platform, gray walls, and a large abstract painting.
Bedroom · 01
Bright bedroom with a white bed, gray walls, a round decorative mirror, and glass doors leading to a green yard.
Bedroom · 02

Bathroom

Bathroom featuring a white vanity with a marble top, a round mirror, and yellow towels in a wire basket.
Bathroom · 01
Modern bathroom with a double vanity, walk-in glass shower, and a freestanding soaking tub.
Bathroom · 02

Exterior

Front view of a single-story residential home with a white facade, grey doors, and a concrete walkway.
Exterior · 01
One-story white residential house with a paved driveway, garage, and mature trees.
Exterior · 02
Backyard with a concrete patio, outdoor dining set, green lawn, and a large tree beside a wooden fence
Exterior · 03